Custom Builds
A-Frame Cabin Builder
Custom A-frame cabins and year-round homes across Ontario. 20-40% less than traditional builds. Construction from $220/sq ft.
The Basics
What is an A-Frame Cabin?
An A-frame cabin is a triangular building where the roof extends from the foundation to the peak on both sides, forming the shape of the letter "A." There are no traditional exterior walls—the roof IS the wall. A-frame construction costs run $220-$300 per square foot in Ontario (excluding the kit package), typically 20-40% less than conventional homes of similar size.
A-frames became popular in Ontario cottage country in the 1950s and 60s. They work particularly well on sloped or uneven lots—common around Muskoka and Kawartha lakes. The simple foundation requirements and efficient design make them more affordable than traditional builds.
The steep 60-degree roof pitch handles Ontario winters naturally. Snow slides off rather than accumulating. No raking, no worrying about snow load crushing your roof. Metal roofing makes this even more effective.
We've built A-frames as weekend getaways and full-time family homes. With proper insulation (we build to R-40+), modern HVAC, and triple-pane windows, an A-frame can be just as comfortable year-round as any custom home. The key is building it right from the start—retrofit insulation never works as well.
Real Numbers
A-Frame Cabin Costs
A-frame construction typically costs $220 to $300 per square foot in Ontario—about 20-40% less than conventional homes. This covers the build itself (foundation, framing, finishing); the A-frame kit package is a separate cost. The savings come from simpler framing (30-50% less framing time) and reduced material requirements.
Here's what that looks like in real dollars:
* Prices shown are construction costs and do not include the A-frame kit package (kits typically start around $60K+). Total project cost = kit + construction. Prices also vary based on site access, finishes, and serviced vs. unserviced land. We provide fixed-price quotes after seeing your lot.
What Affects the Price
Site Access
Remote lots with no road access add $20,000-$50,000+. Materials have to be transported by barge or over temporary roads. Accessible lots are significantly cheaper to build on.
Foundation Type
Pier foundations are cheapest ($5,000-$15,000). Crawl spaces run $15,000-$30,000. Full basements (which we'd build with ICF) add $40,000-$80,000 but give you usable space.
Seasonal vs. Year-Round
A three-season cabin with basic insulation is 15-25% cheaper than a fully insulated, year-round home. The difference is mostly in insulation, windows, and HVAC.
Services
Unserviced lots need well ($8,000-$20,000) and septic ($15,000-$40,000). Utility hookups average $20,000+ depending on distance to power and water.
Comparison
A-Frame vs. Traditional Build
| Factor | A-Frame | Traditional |
|---|---|---|
| Construction Cost (per sq ft, excl. kit) | $220 - $300 | $200 - $400+ |
| Construction Time | 3-5 months | 6-12 months |
| Snow Load Handling | Excellent (sheds naturally) | Good (with proper pitch) |
| Usable Upper Floor Space | Limited (sloped walls) | Full |
| Storage Space | Limited (built-ins help) | Flexible |
| Natural Light | Exceptional (large window walls) | Standard |
| Roof Maintenance | More challenging (steep pitch) | Standard |
| Furniture Layout | Requires planning (angled walls) | Standard |
| Best For | Cottages, vacation homes, couples | Large families, lots of storage |
A-frames aren't for everyone. If you need lots of storage, multiple bedrooms with full-height ceilings, or standard furniture layouts, a traditional build might make more sense. But if you want dramatic spaces, lower costs, and a look that never goes out of style—A-frames deliver.
Why Choose A-Frame
A-Frame Benefits
20-40% Lower Build Cost
Simpler framing means less material and 30-50% less framing labour. The savings are real—not marketing spin.
Built for Ontario Winters
The steep 60-degree roof pitch sheds snow naturally. No raking, no worrying about snow load. Metal roofing makes it even better.
Exceptional Natural Light
The slanted roof leaves room for massive window walls on both ends. More light means lower energy costs and better mental health.
Faster Construction
Most A-frames go from foundation to move-in in 3-5 months. Traditional builds take 6-12 months. Less time paying for accommodations elsewhere.
Timeless Design
A-frames have been iconic since the 1950s and show no signs of going out of style. The dramatic interior spaces with soaring ceilings never get old.
Works on Difficult Lots
Sloped, rocky, or uneven terrain? A-frames handle challenging sites better than most designs. Simpler foundation requirements save money.
Honest Take
A-Frame Trade-Offs
We want you to build the right home for your needs. Here's what you should know before choosing an A-frame.
Limited Storage Space
There are no traditional walls on upper floors to mount closets against. Built-in storage helps, and we can design creative solutions during construction. But if you have a lot of stuff, you'll need to plan carefully.
Upper Floor Space is Limited
The angled walls reduce usable floor space on upper levels. A 1,200 sq ft footprint doesn't mean 1,200 sq ft of living space. Dormers and extensions can help, but that adds cost.
Furniture Layout Takes Planning
Tall bookshelves and standard dressers won't sit flush against A-frame walls. Platform beds and low furniture work well. Most clients find the dramatic ceilings worth the furniture constraints.
Roof Repairs are Harder
The roof IS the exterior—it takes the brunt of weather year-round. When repairs are needed, the steep pitch means scaffolding or specialized equipment. Not a frequent issue with quality materials, but something to know.
Heating and Cooling
Heat rises—upper lofts can get hot while ground floors stay cool. Ceiling fans, proper insulation, and HVAC design solve this, but it needs to be planned from the start. We build to R-40+ standards to minimize these issues.
What We Build
A-Frame Services
Custom A-Frame Design
Work with us from scratch or bring your plans. We help optimize for your lot, budget, and how you want to use the space. No cookie-cutter designs.
Permits & Planning
We handle building permits, site plans, septic approvals, and conservation authority requirements. Each municipality has different rules—we know what each one needs.
Full Construction
Foundation to finishing touches. We manage every trade and keep you informed every step of the way. Weekly photo updates. Phone calls returned the same day.
Shell or Turnkey—Your Choice
Want to do some work yourself? We can build to lock-up stage and let you finish the interior. Or we handle everything. Either way, you get our 2-year warranty on our work.
20+
Years in
the Trades
How We Work
Our Build Process
Our promise: you'll always know what's happening with your build. Weekly updates. Phone calls returned the same day. No surprises.
Consultation
We visit your lot, discuss your vision, and give honest feedback on what's possible within your budget.
Design & Quote
Detailed plans, a fixed-price quote, and a signed contract. You'll know exactly what you're getting and what it costs.
Permits
We handle the paperwork: building permits, site plans, and septic approvals.
Construction
Weekly updates with photos. We answer every call. You're never left wondering what's happening.
Handover
Final walkthrough, all documentation, and our 2-year workmanship warranty.
Where We Build
Service Areas
Muskoka Lakes
Huntsville, Bracebridge, Gravenhurst, Port Carling, Lake of Bays
View Muskoka Services →Kawartha Lakes
Lindsay, Bobcaygeon, Fenelon Falls, Minden, Haliburton
Durham Region
Oshawa, Whitby, Ajax, Pickering, Uxbridge, Scugog
York Region
Newmarket, Aurora, Richmond Hill, Vaughan, Markham
GTA
Toronto and surrounding municipalities
Other Ontario
Contact us about your location—we build throughout Central Ontario
Our Work
A-Frame Projects
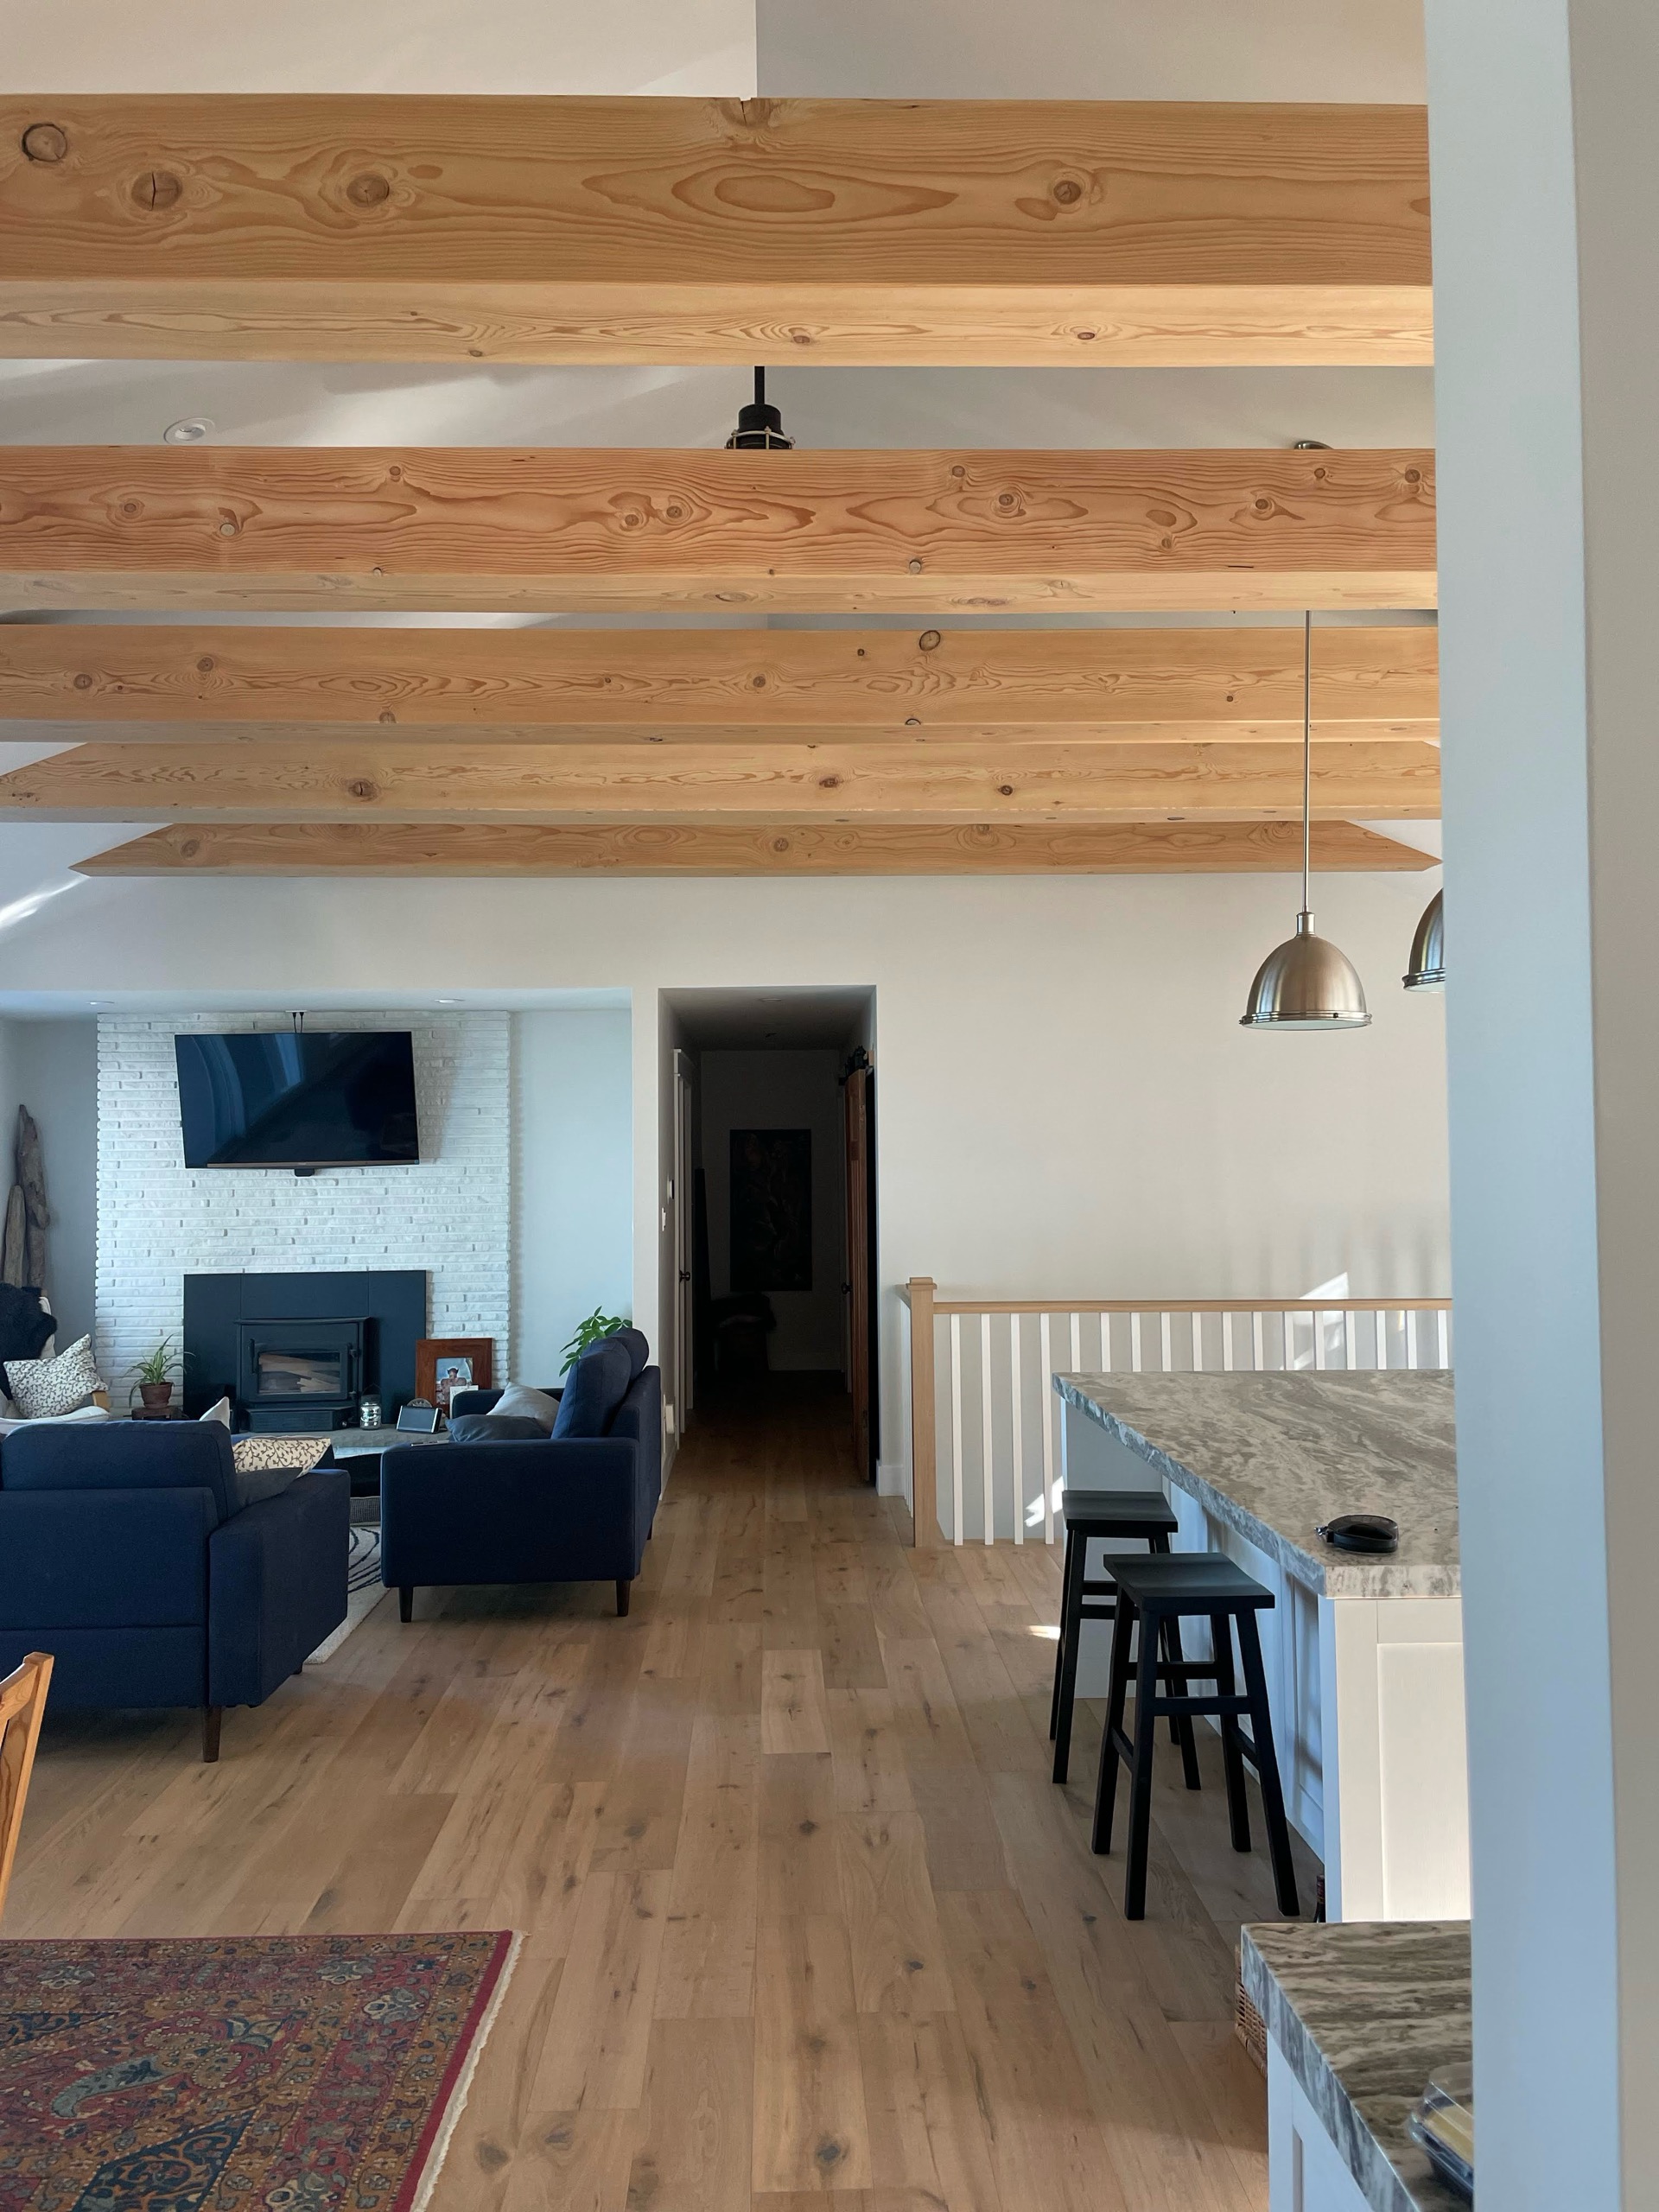
Cottage Country A-Frame
Kawartha Lakes
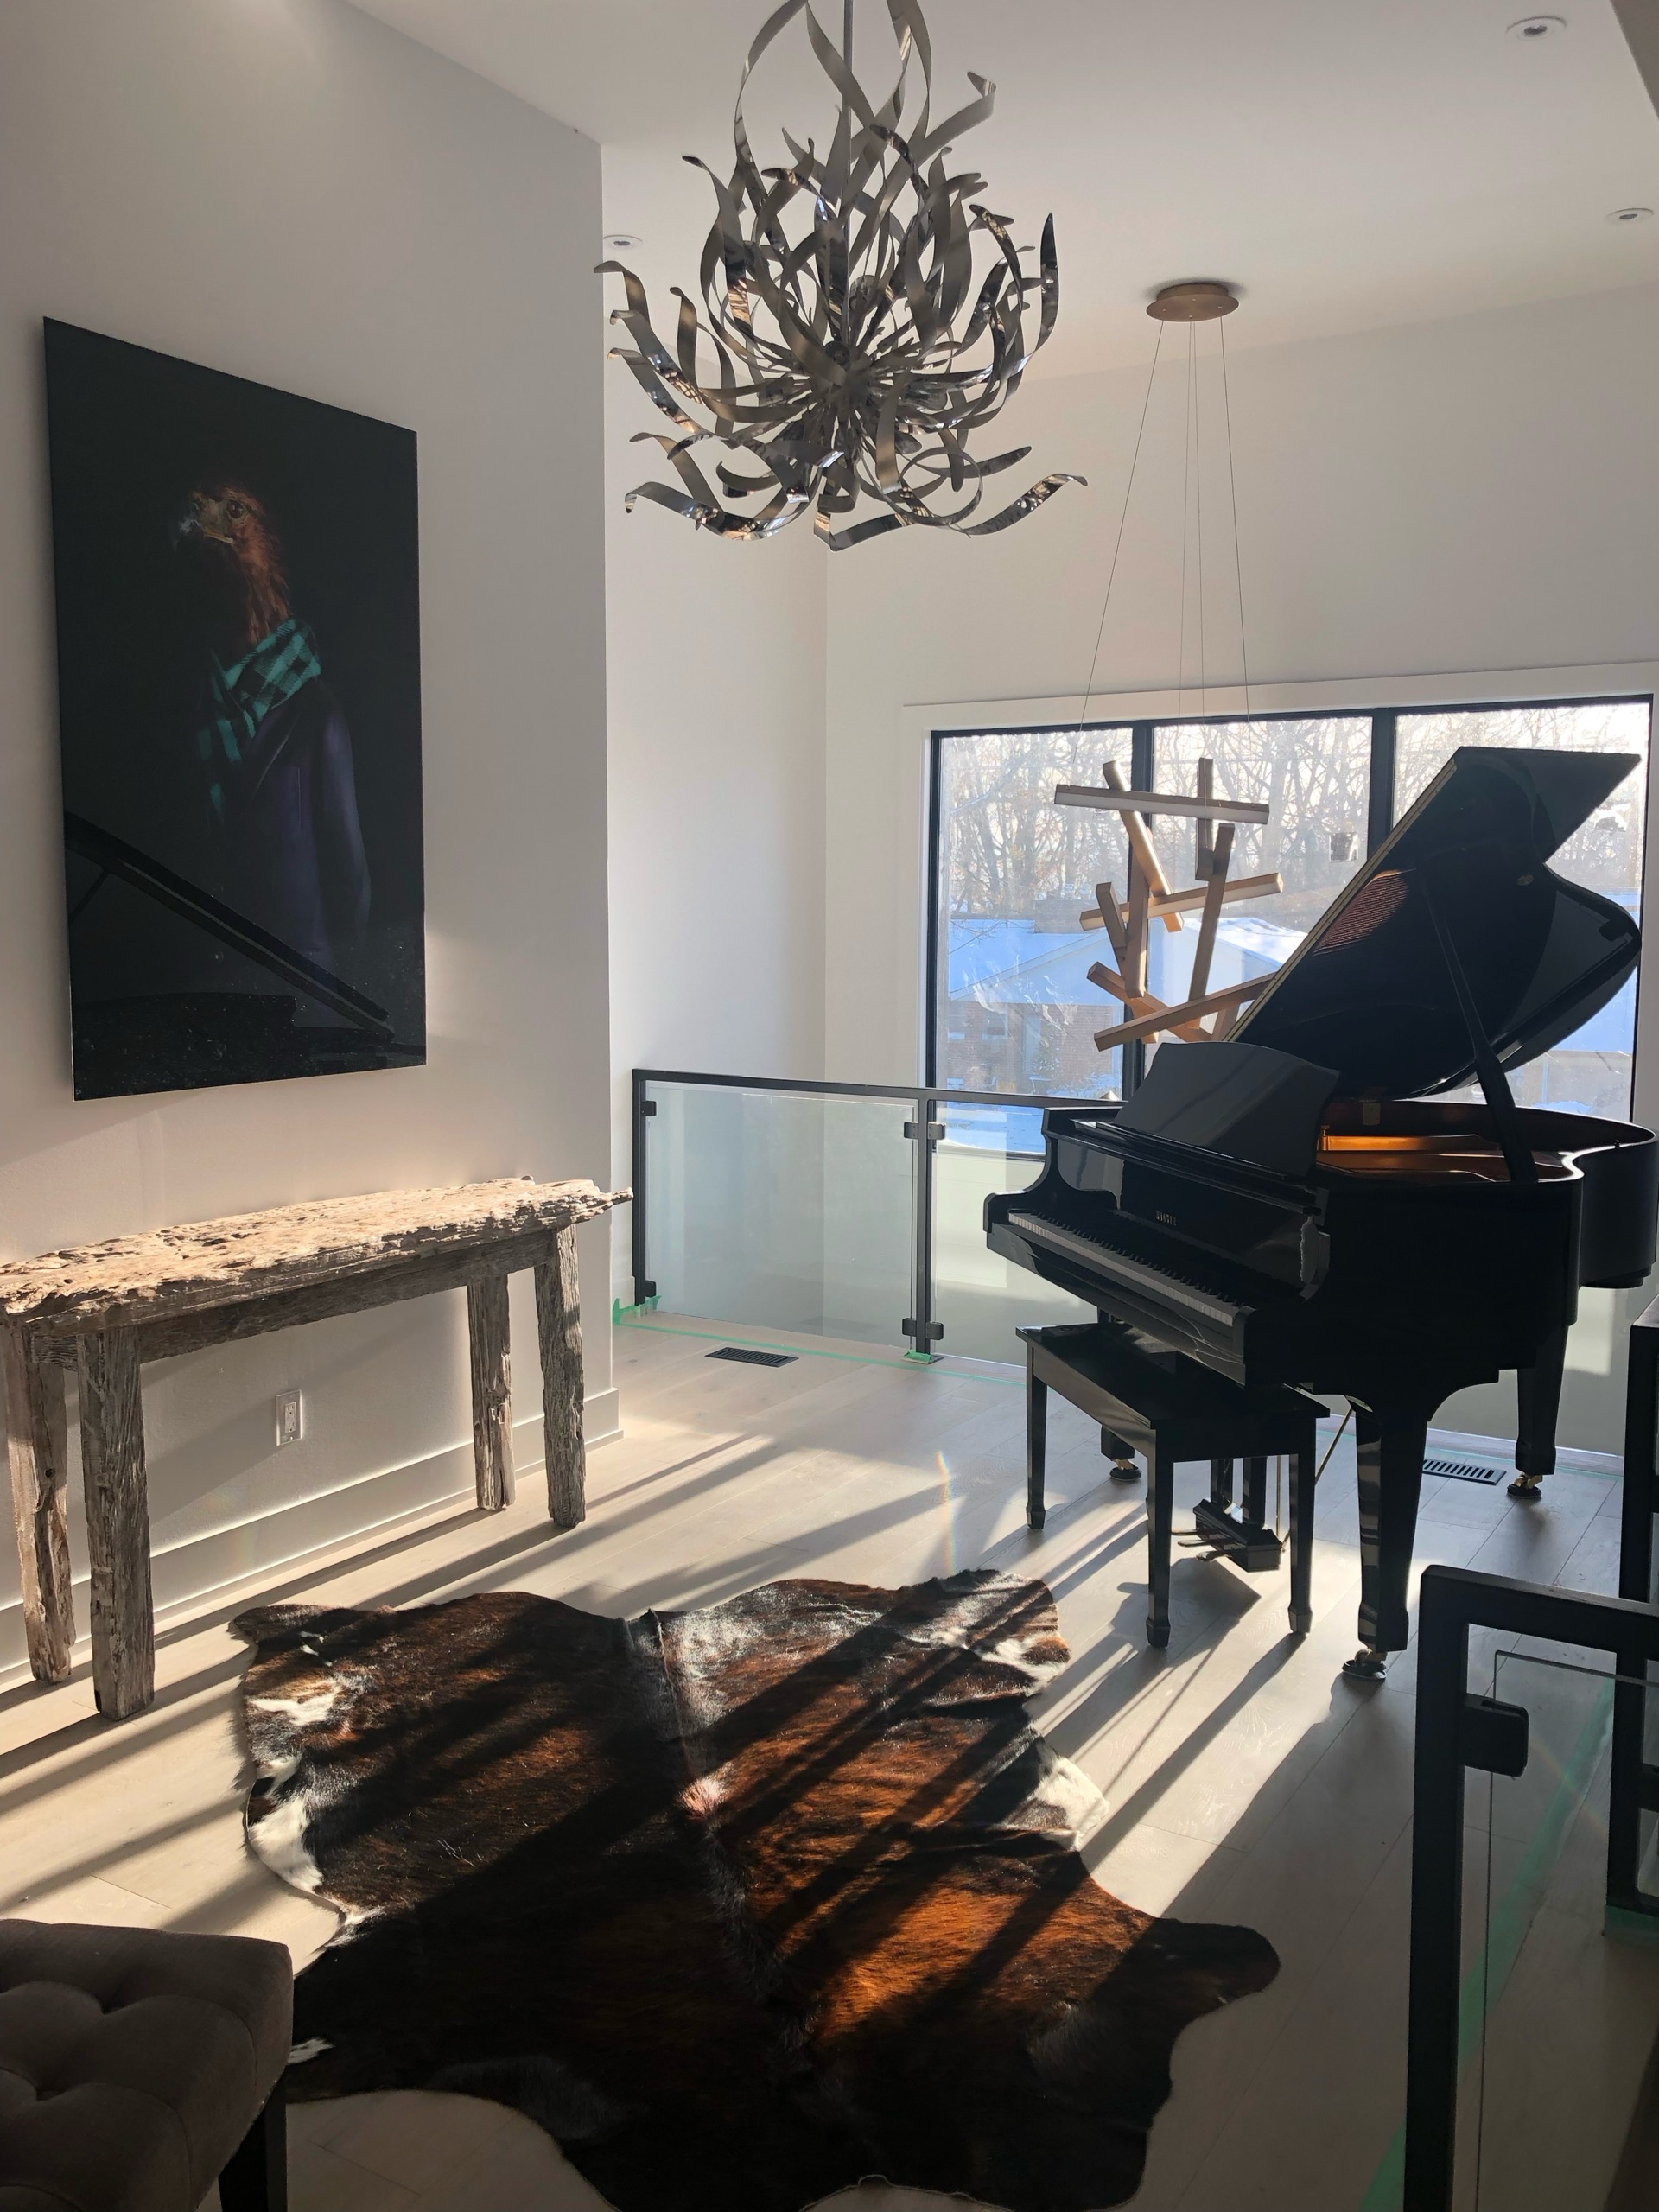
Modern A-Frame Interior
Year-Round Home
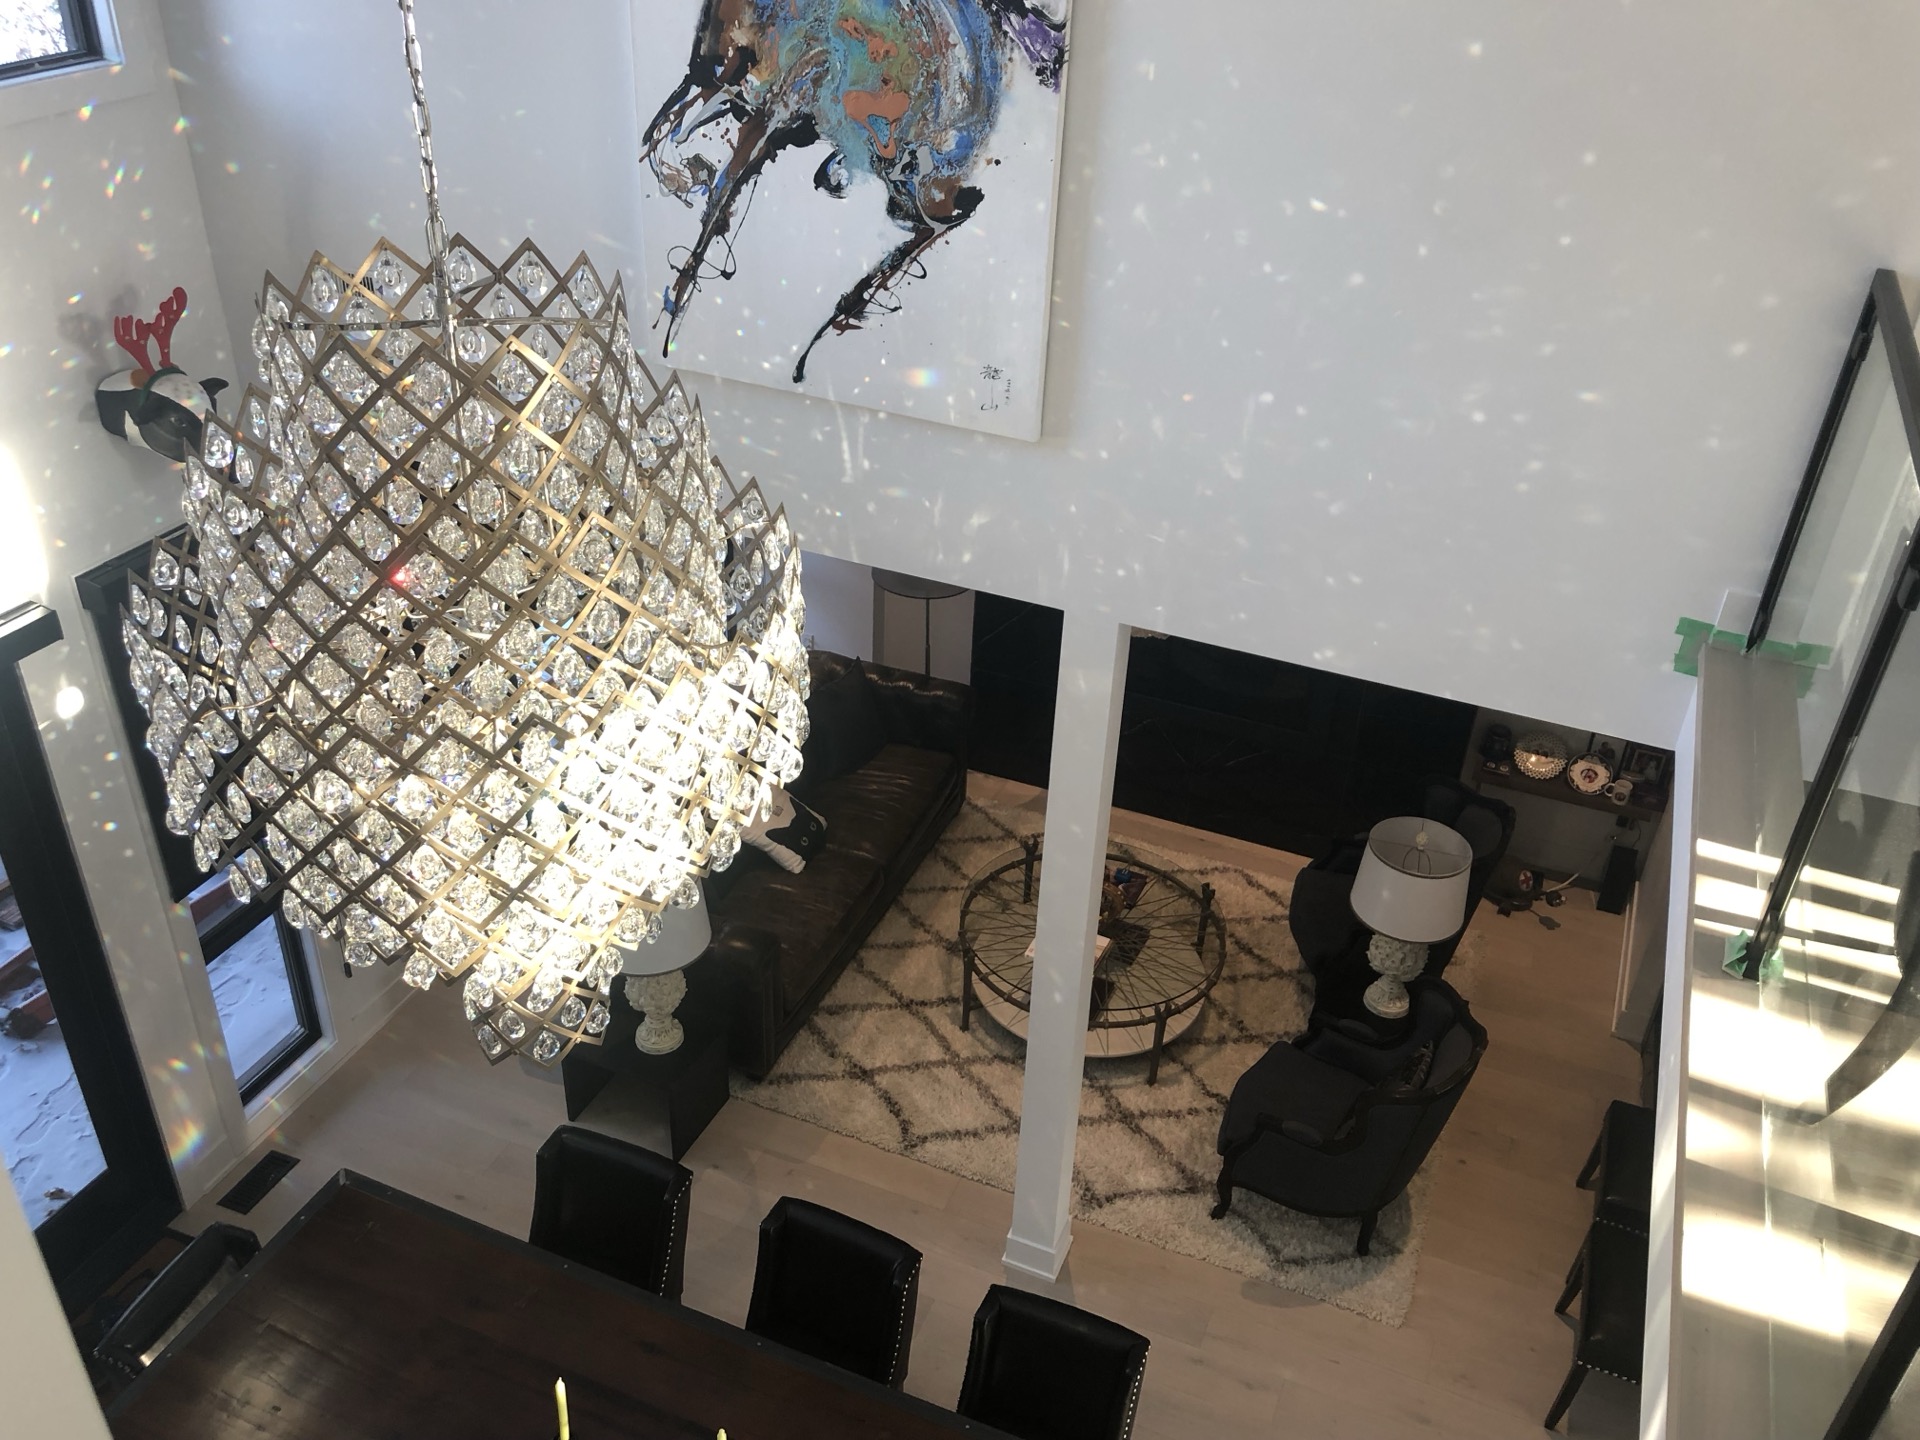
Open Concept Design
Muskoka Region
Common Questions
A-Frame FAQ
How much does it cost to build an A-frame cabin in Ontario?
A-frame construction costs run $220 to $300 per square foot in Ontario—20-40% less than traditional builds. This is the construction cost and does not include the A-frame kit package (kits typically start around $60K+). An 800 sq ft seasonal cabin runs $175,000-$200,000 for construction. A year-round 1,200 sq ft home with premium finishes is typically $315,000-$400,000. The range depends on site access, foundation type, finishes, and whether you need well/septic. We provide fixed-price quotes after seeing your lot.
Are A-frame houses cheaper to build than traditional homes?
Yes. A-frames typically cost 20-40% less than conventional homes of similar square footage. The savings come from simpler framing (30-50% less framing time), reduced material requirements, and faster construction. However, per usable square foot, the savings are smaller because A-frames lose floor space to the angled walls on upper levels.
How long does it take to build an A-frame?
Most A-frames take 3-5 months from foundation pour to move-in—compared to 6-12 months for traditional builds. Permits add 4-8 weeks before construction starts, depending on the municipality. Remote locations with challenging access take longer. We give realistic timelines in our initial consultation.
Can an A-frame cabin be a year-round home in Ontario?
Absolutely. We build A-frames to R-40+ insulation standards with modern HVAC, triple-pane windows, and proper air sealing. They're as warm and comfortable as any custom home. Many of our clients live in their A-frames full-time through Ontario winters. The key is building it right from the start—retrofit insulation is expensive and never as effective.
What are the disadvantages of A-frame houses?
The main drawbacks are: 1) Limited storage space due to angled walls (built-ins help), 2) Reduced usable floor space on upper levels, 3) Furniture placement requires planning, 4) Large windows can mean privacy concerns without proper coverings, 5) Heat rises making upper lofts hot (solved with proper HVAC design), 6) Roof repairs are more challenging due to steep pitch. A-frames work best for couples, small families, or anyone who values dramatic design over maximum storage.
Do A-frames need special permits in Ontario?
A-frames require the same building permits as any other home in Ontario—a building permit from the municipality, plus septic and conservation authority approvals depending on your lot. Some townships have specific zoning requirements for roof pitch or building height. We handle all permit applications and know what each municipality requires.
What size A-frame can I build?
A-frames range from compact 400 sq ft cabins to spacious 2,500+ sq ft family homes. Most of our builds fall between 800 and 1,800 sq ft. Larger A-frames often incorporate dormers, bump-outs, or a traditional second floor section to maximize usable space. We help you figure out what size makes sense for your needs and lot.
Where do you build A-frames in Ontario?
We build throughout Muskoka (Huntsville, Bracebridge, Gravenhurst, Port Carling), Kawartha Lakes (Lindsay, Bobcaygeon, Haliburton), Durham Region, York Region, and the GTA. Most of our A-frame projects are in cottage country, but we've also built A-frames as primary residences closer to the city. If you have a lot in Central Ontario, we can probably build on it.
Fully Insured
Comprehensive liability coverage on every project
2-Year Warranty
Workmanship guarantee on everything we build
Tarion Registered
Ontario new home warranty protection
Ready to Start?
Build Your A-Frame
in Ontario
Tell us about your lot and your vision. We'll give you honest feedback on what's possible and a clear path forward. Free consultations, no pressure.